

01
Brief
An initial site meeting with the client enables us to gain an understanding of the client’s requirements and wishes for the garden, and gives us a sense of the place.
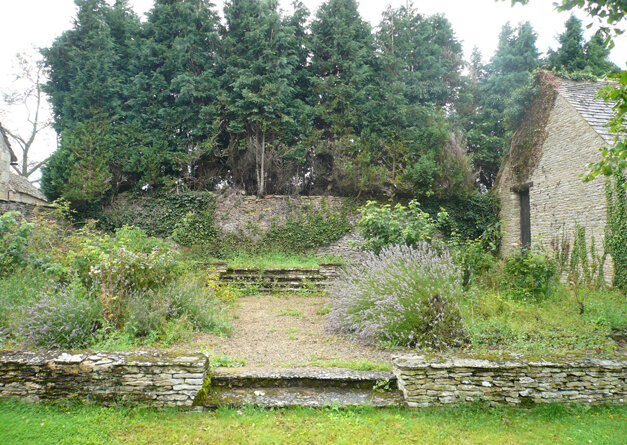
Harewood Barn: the site at brief stage
Process
Every aspect of the garden is specified in detail. These are the nine stages we follow, illustrated with drawings and photographs from real projects.
An initial site meeting with the client enables us to gain an understanding of the client’s requirements and wishes for the garden, and gives us a sense of the place.
Harewood Barn: the site at brief stage
The topographical survey forms the basis for all future design work and is commissioned using an independent surveyor. We make a full photographic record and survey of existing trees.
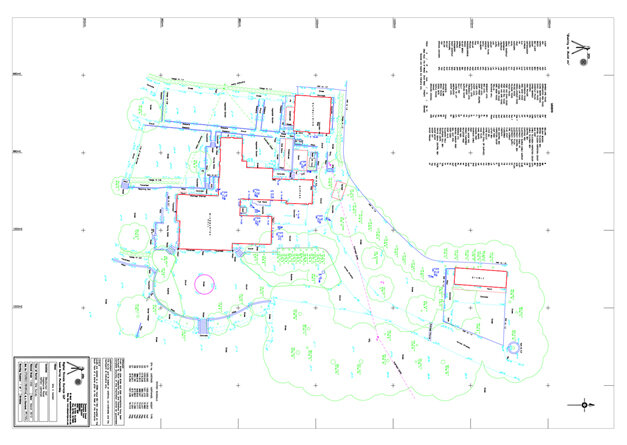
Blewburton Hall: topographical survey
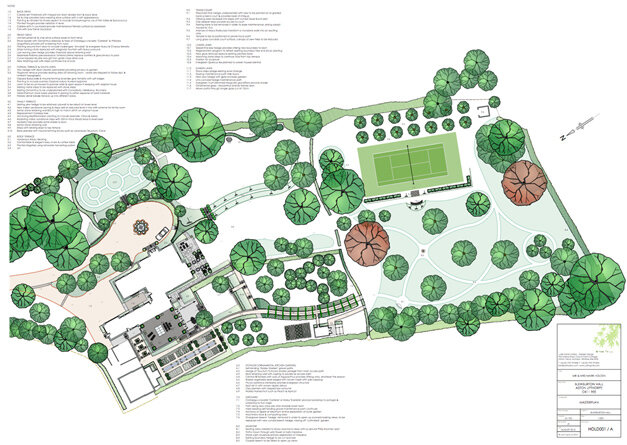
Using the brief and the topographical survey, we develop a scaled and annotated masterplan which includes information on materials and a general planting palette. Three-dimensional ‘SketchUp’ models or a watercolour perspective drawing bring the plan to life, and photographic moodboards illustrate specific ideas.
Blewburton Hall: masterplan
Before undertaking further detailing, we produce a projected budget for the overall project.
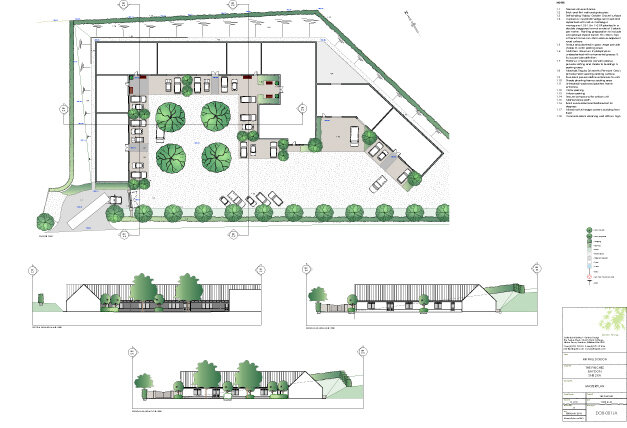
Drawing from the projected costing stage
Construction drawings typically include setting out drawings, sections, elevations, lighting and irrigation plans, and a schedule of works.
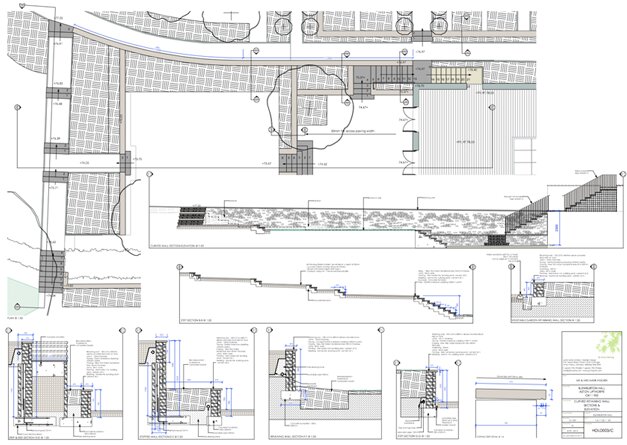
Blewburton Hall: wall sections and elevations
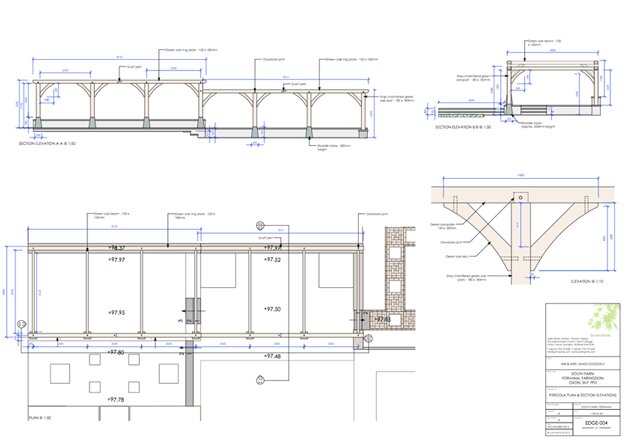
A meeting with the client to agree the planting palette leads on to the production of detailed planting plans and plant schedules. Schedules include information on botanical names, numbers, sizes and nursery specification.
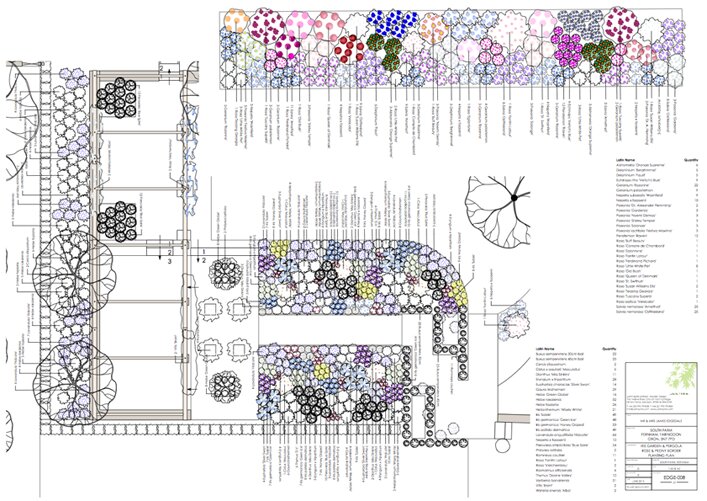
South Farm: planting plan
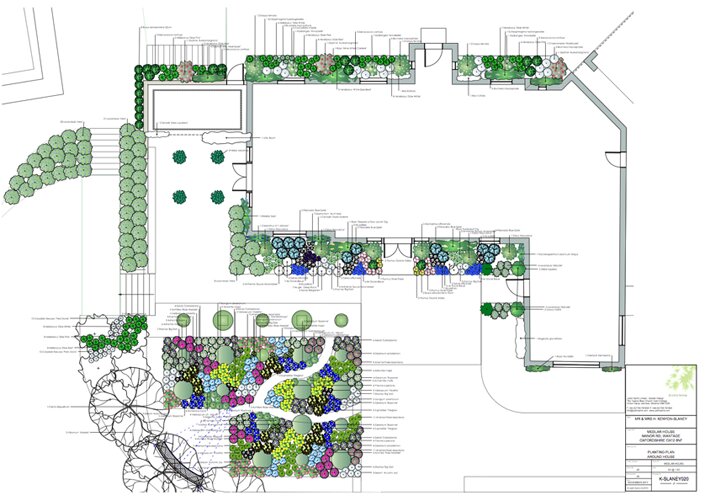
We produce a bill of quantities for all items required to construct and plant the garden. The project is then put out to tender and we can advise the client on selecting a contractor. In some cases, projects are carried out using the client’s in-house team.
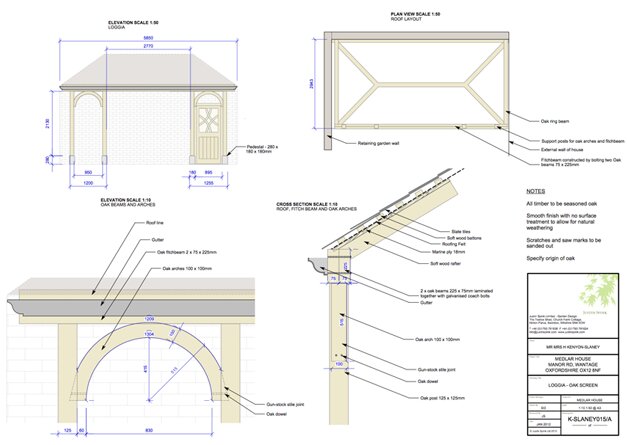
Medlar House: detailed structure drawings
We work with the contractor for the duration of the build to keep the project on track.
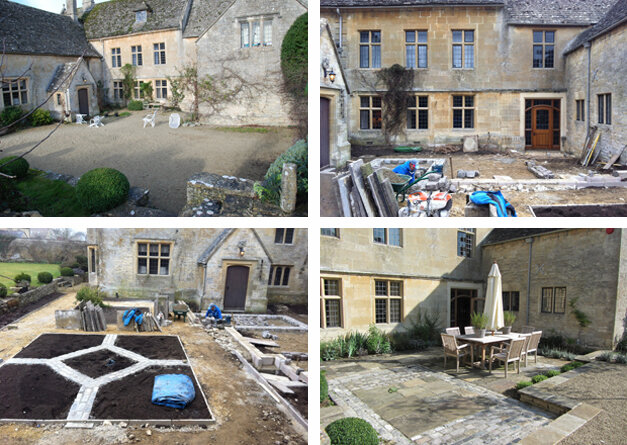
A courtyard garden during construction
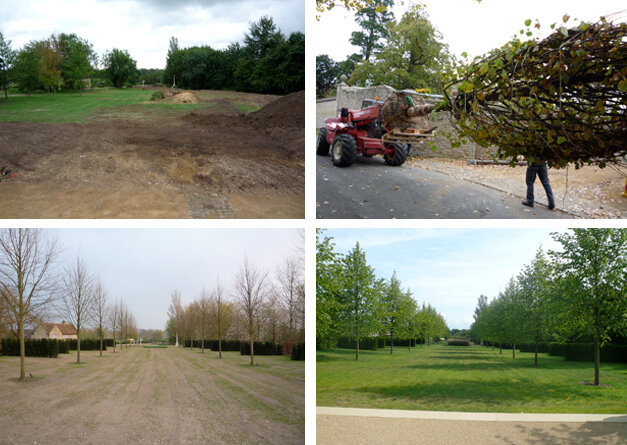
Upon completion, we hand over the garden to be cared for by its owners and their garden team. If required, we can produce a Management Plan. We are happy to assist in sourcing a gardener or maintenance team, and we are always pleased to advise on the long-term development of the garden.
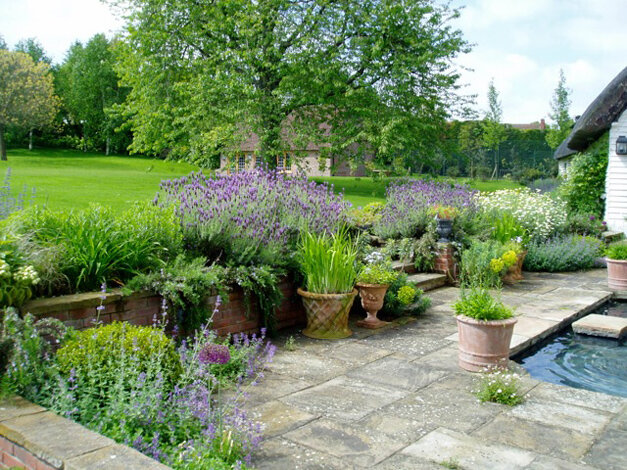
A mature terrace garden in its later years
Begin a project
Whether it is a small London garden or a large country estate, Justin is involved in every stage. Call the studio or send a short enquiry and we will be in touch.